


Last Updated: October 25, 2026
Quick Summary
An ergonomic kitchen layout is a design approach that minimizes physical strain, reduces unnecessary movement, and positions frequently used items within easy reach. True ergonomic kitchen layout design principles account for your specific height, mobility, and daily routines rather than relying solely on standard measurements.
- Counter height should be 34-38 inches based on user height, with elbows at a 15-20 degree angle for comfort.
- Aisle width of 42-48 inches allows two people to work simultaneously without collision.
- Daily-use items should live between knee height and eye level to minimize reaching and bending strain.
- The work triangle principle evolves in modern kitchens into multiple work zones including prep, cooking, cleaning, and storage areas.
- Under-cabinet lighting and task lighting reduce eye strain and improve safety in work areas.
Table of Contents
- What Makes an Ergonomic Kitchen Layout Work
- Understanding the Kitchen Work Triangle and Modern Alternatives
- Essential Ergonomic Kitchen Dimensions for Comfort and Safety
- Small Kitchen Layout Ideas That Maximize Function
- Designing for Accessible Kitchen Spaces
- Common Ergonomic Mistakes That Drain Your Energy
- Organizing Your Sink Area for Optimal Workflow
- Frequently Asked Questions
What Makes an Ergonomic Kitchen Layout Work
An ergonomic kitchen layout is a design approach that minimizes physical strain, reduces unnecessary movement, and positions frequently used items within easy reach. The most functional kitchens aren't always the largest, they're the ones where every movement serves a purpose and nothing forces you to stretch, bend, or twist awkwardly.
The foundation of ergonomic design rests on three principles: efficiency, accessibility, and comfort. According to the National Kitchen & Bath Association's Kitchen Planning Guidelines with Access Standards, a minimum 60-inch clearance between opposing arms of a U-shaped kitchen ensures adequate workspace without collision. But clearance alone doesn't create an ergonomic space. The real difference comes from understanding how you actually move through your kitchen, not how designers theorize you should move.
Research from Kitchen Living in Later Life: Exploring Ergonomic Problems published in the International Journal of Design examined kitchen experiences from an ergonomics perspective and identified problems faced by real users. The findings revealed that strain isn't random; it follows predictable patterns based on counter height, storage placement, and appliance positioning.
Most guides treat ergonomic design as a checklist of measurements. That's incomplete. True ergonomic kitchen layout design principles account for your specific height, mobility, and daily routines. A counter height that works for someone 5'4" creates strain for someone 6'2".
Understanding the Kitchen Work Triangle and Modern Alternatives
The kitchen work triangle, an imaginary line connecting your sink, stove, and refrigerator, has dominated kitchen design for decades. The theory suggests that keeping these three zones close reduces wasted movement. In practice, this principle has limits.
A contrarian view exists within professional design circles: the traditional work triangle is not sufficient as the sole basis for a functional kitchen plan.
The real insight is this: the work triangle works best in galley kitchens and small spaces where the three zones naturally cluster. In larger kitchens or open-concept layouts, you need a more sophisticated framework. Consider a "work quadrant" that includes a prep zone, a cooking zone, a cleaning zone, and a storage zone. Each zone should have its own micro-efficiency, the items you use together should live together.
Kitchen design guidance from Cornerstone Remodeling identifies multifunctional islands and layouts designed around everyday use as 2026 design themes. This shift reflects a move away from rigid geometric principles toward layouts that adapt to how people actually cook, eat, and entertain.
Watch out: breaking the work triangle entirely creates chaos. The goal isn't to abandon the principle; it's to evolve it. Keep your most-used appliances and prep areas within a natural arc of movement, even if that arc isn't a perfect triangle.
Essential Ergonomic Kitchen Dimensions for Comfort and Safety
Ergonomic kitchen layout design principles rely on specific measurements, but these are starting points, not commandments.
Standard counter height is 36 inches, designed for someone around 5'8". If you're significantly taller or shorter, this height creates strain.
Aisle width determines whether you can comfortably open cabinets and appliance doors while another person moves past.
Storage placement follows a simple rule: items you use daily should live between knee height and eye level. Reaching above your head for everyday items causes shoulder fatigue.
The sink area deserves special attention. Your sink should sit at a height that keeps your elbows at roughly 90 degrees when washing dishes or rinsing produce.
Best Kitchen Layout Tips for Limited Counter Space can help you apply these principles even when square footage is tight. The dimensions don't change, but the prioritization does.
| Measurement | Standard | Ergonomic Range | Why It Matters |
|---|---|---|---|
| Counter Height | 36" | 34-38" (based on user height) | Reduces shoulder and back strain |
| Aisle Width | 36" minimum | 42-48" for comfort | Allows movement without collision |
| Storage Height | Variable | Knee to eye level for daily items | Minimizes reaching and bending |
| Sink Depth | 8-10" | 8-10" (height adjustable) | Reduces shoulder fatigue during washing |
| Cabinet Overhang | 12-15" | 12-15" | Provides knee clearance while standing |
Small Kitchen Layout Ideas That Maximize Function
Small kitchens demand ruthless prioritization. Every inch must earn its place.
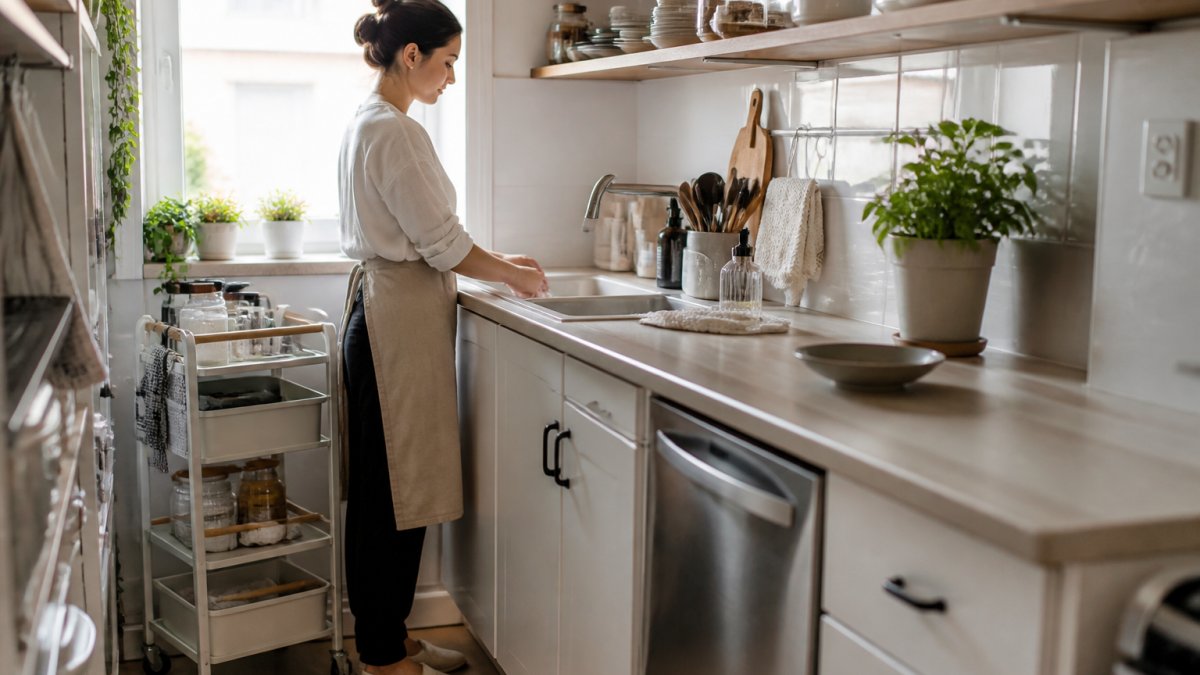
The first principle: separate your work zones vertically when you can't separate them horizontally. A small kitchen with limited counter space benefits from wall-mounted storage, overhead racks, and vertical organization.
The second principle: multifunctional islands work better than single-purpose counters. An island that serves as prep surface, dining spot, and storage hub consolidates your workflow.
The third principle: don't fight your layout. If your kitchen is galley-style with the sink on one wall and stove on the opposite wall, accept that layout. Build your prep zone between them.
According to the 2026 Houzz Kitchen Trends Report, more than three-quarters (76%) of homeowners are incorporating specialty built-in features into their kitchen designs to improve organization and functionality.
Space-Saving Solutions for Small Apartment Kitchens offers comprehensive strategies for applying these principles to your specific layout.
Designing for Accessible Kitchen Spaces
Accessibility and ergonomics overlap significantly. An accessible kitchen works for people with varying abilities, ages, and physical capacities. It's not a separate category, it's an evolution of ergonomic thinking.
Sinkelle RollCrest Kitchen Island Cart →
Universal design principles suggest that kitchens should accommodate a range of users without requiring modification. Lever-handle faucets work better than knobs for people with limited grip strength. Pull-out shelving beats traditional cabinets for anyone with mobility challenges.
The NKBA/KBIS Annual 2026 Kitchen Trends Report found that 100% of survey respondents agreed that lifestyle enhancements, which include ergonomic layout features, will be a popular kitchen design priority over the next three years. This consensus reflects a broader shift: kitchens are no longer designed for an abstract "average" person. They're designed for real people with real limitations.
One often-overlooked element is counter overhang. A 15-inch overhang provides knee clearance for someone seated at the counter, whether they're in a wheelchair, on a stool, or simply prefer sitting while prepping. This single detail transforms a kitchen from functional to genuinely accessible.
Lighting matters more than most people realize. Under-cabinet lighting reduces shadows where you're working, lowering eye strain and the risk of accidents. Task lighting over the sink and stove illuminates the areas where precision matters most.
Common Ergonomic Mistakes That Drain Your Energy
Most kitchen strain comes not from rare tasks but from daily habits built into a poorly designed layout. These mistakes compound over months and years.
The first mistake: prioritizing aesthetics over workflow. Open shelving looks beautiful but forces you to reach higher for everyday items.
The second mistake: storing items where they're used rather than where they're accessed.
The third mistake: ignoring the sink area as a work zone. The sink is where you spend significant time rinsing, washing, and prepping.
The fourth mistake: installing appliances at standard heights without considering your own proportions. A refrigerator designed for someone 5'10" creates unnecessary reaching for someone 5'4" and awkward bending for someone 6'2".
Watch out: clutter accumulates when storage doesn't match your actual workflow. A beautifully organized system that doesn't reflect how you cook will gradually devolve into chaos.
Organizing Your Sink Area for Optimal Workflow
Your sink area is ground zero for kitchen efficiency. It's where you rinse produce, wash dishes, fill pots, and prep ingredients.
The first principle: maximize counter space beside and in front of your sink. This is your primary prep zone. Every inch here should be clear and accessible.
The second principle: use the space over your sink strategically. A retractable drying rack like the Sinkelle ExtendDry transforms this zone from dead space into functional workspace.
The third principle: organize under-sink storage carefully. This area is tempting for storage, but it's also where plumbing, garbage disposals, and water lines create obstacles.
Maximize Counter Space Near Sink: A How-To Guide provides specific strategies for optimizing this critical zone. You can also browse Sink & Countertop Essentials to find products designed to improve workflow in your sink area.
Your sink area is where these principles matter most, it's where repetitive motion, awkward reaching, and water hazards converge.
An ergonomic kitchen layout isn't a luxury, it's an investment in your daily comfort and long-term health.
Frequently Asked Questions
What are the basic principles of ergonomic kitchen design?
Ergonomic kitchen layout design focuses on minimizing physical strain through strategic placement of work zones, appropriate counter heights, and efficient storage. The three core principles are reducing unnecessary movement between tasks, positioning frequently used items at waist height, and ensuring adequate clearance for comfortable reach and bending. This means placing your sink, stove, and refrigerator in logical proximity, keeping daily essentials within arm's reach, and avoiding deep cabinets where you must bend or stretch excessively.
How much counter space should there be between kitchen appliances?
The National Kitchen & Bath Association recommends a minimum 60-inch clearance between opposing arms of a U-shaped kitchen layout. For standard kitchens, aim for at least 36 inches of counter space on either side of your primary work zone. This gives you room to set down ingredients, prep food, and move freely without bumping into appliances or cabinet doors. Smaller spaces may require creative solutions like rolling carts or retractable racks that use vertical space instead of consuming precious counter real estate.
What is the kitchen work triangle and does it still matter?
The kitchen work triangle connects your sink, stove, and refrigerator in a triangular pattern to minimize walking distance during meal prep. While it remains a useful starting point, modern kitchen design recognizes that it is not sufficient as the sole basis for a functional plan. Today's kitchens often feature multifunctional islands, open concepts, and varied user heights that require a more flexible approach. The triangle still matters as a guideline for avoiding inefficient layouts, but breaking the rule is acceptable when your specific kitchen design or household needs demand it.
How can you organize a sink area for better daily efficiency?
Position frequently used items like dish soap, sponges, and hand towels within 12 inches of your sink at waist height. Use vertical storage solutions such as the Sinkelle ExtendDry Retractable Sink Rack to drain dishes directly over the sink, eliminating the need for countertop space. Install a retractable rack or tiered shelf nearby for mugs, glasses, and condiments. Keep cleaning supplies in a compact rolling organizer like the Sinkelle FlowCart Storage Rack tucked beside the sink. This arrangement reduces bending, reaching, and wasted counter space while keeping your sink area functional and clutter-free.
Can ergonomic kitchen design work in a small apartment?
Yes. Small kitchens benefit most from ergonomic principles because every inch matters. Focus on vertical storage, multifunctional furniture, and smart placement of work zones. A rolling cart like the Sinkelle RollCrest Kitchen Island Cart adds prep space and storage without taking up permanent floor space. Use narrow rolling racks to fit between appliances, choose wall-mounted shelving at waist height, and keep your most-used items within easy reach. Design for real life by arranging your layout around your actual daily tasks rather than forcing a standard triangle, which may not fit your space.
What counter height is most ergonomic for different tasks?
Standard counter height is 36 inches, but ergonomic design adapts to the user. For most people, prep work and washing dishes feel comfortable at 36 inches. Kneading dough or detailed work may feel better at 38 to 40 inches. If you are taller or shorter than average, custom heights can reduce strain. The key principle is that ergonomic kitchens must adapt counter heights to the specific user rather than relying on standard dimensions alone. If your household includes people of different heights, consider adjustable work surfaces or multiple work zones at slightly different heights.
What storage solutions work best for undersink areas with plumbing obstacles?
Undersink storage is challenging when pipes, garbage disposals, and angles limit usable space. Avoid deep cabinets that force awkward reaching. Instead, use shallow pull-out drawers, tiered organizers, and removable containers that work around plumbing. Store only items that tolerate moisture, such as cleaning supplies in waterproof containers. Keep frequently used items on open shelving or rolling carts nearby instead. The Sinkelle FlowCart Storage Rack fits in tight spaces beside appliances and cabinets, making it ideal for organizing supplies without disturbing plumbing or creating a dead zone.
