


Table of Contents
- Understanding Your Kitchen Layout Options for Limited Counter Space
- Small Kitchen Layout Ideas That Add Usable Work Surface
- How to Organize a Kitchen With No Counter Space
- Kitchen Storage Ideas for Small Spaces
- Small Kitchen Counter Organization: Clearing and Maintaining Workspace
- Planning Your Kitchen Workflow Around Limited Counter Space
- Conclusion
- Frequently Asked Questions
Last Updated: October 17, 2026
Understanding Your Kitchen Layout Options for Limited Counter Space
Your kitchen layout determines how efficiently you prep, cook, and clean. When counter space is scarce, layout is your first line of defense.
Your kitchen's shape, galley, L-shaped, U-shaped, or single-wall, directly affects how much usable prep surface you can create.
The work triangle matters here: your refrigerator, stove, and sink form an invisible triangle. Positioned correctly, you move efficiently between prep, cooking, and cleanup without wasting steps, essential in a small kitchen.
Galley Kitchens: Efficient Workflow in Tight Quarters
A galley kitchen runs along two parallel walls with a walkway between them, common in apartments and older homes. The layout forces a linear sequence: prep on one wall, cook on another, clean on the third.
This constraint is an advantage for limited counter space: everything sits within arm's reach, and the tight footprint lets you maximize every inch of both walls.
The tradeoff: galley kitchens feel cramped when more than one person cooks, and under 8 feet wide, movement gets awkward. But for solo cooking, this layout delivers efficiency larger kitchens can't match.
L-Shaped and U-Shaped Layouts: Maximizing Corner Real Estate
L-shaped kitchens turn a corner, creating more counter space than a galley in a more compact footprint than a U-shape. U-shaped kitchens wrap three walls around a central walkway, offering the most counter space of any small-kitchen layout.
The corner is where most small kitchens lose potential: a blind corner cabinet wastes depth, while an angled corner shelf or rotating organizer reclaims it.
U-shaped layouts excel with the sink on the center wall and the stove and refrigerator flanking it, creating a compact work triangle.
Small Kitchen Layout Ideas That Add Usable Work Surface
Adding counter space doesn't always mean renovating. Movable solutions, fold-down surfaces, and over-the-sink organizers create prep area on demand, the key is choosing additions that don't consume floor space permanently.
Movable Islands and Kitchen Carts for Flexible Prep Space
A movable island solves the core problem: you need prep space but have no room for a permanent one.

It separates "active prep time" from "normal living": while cooking, the cart is your workstation; afterward, it disappears.
Choose a cart with locking casters, two diagonal locks keep it steady while you chop. An enclosed cabinet underneath hides small appliances and pantry overflow.
Height matters: standard counter height is 36 inches. Too low forces you to hunch; too high makes chopping awkward, so check the specs before buying.
Over-the-Sink Cutting Boards and Fold-Down Work Surfaces
Your sink is real estate you're already paying for.
Water drains directly into the sink instead of pooling around your food, and the ventilated design keeps items dry between uses.
Fold-down surfaces mount under wall cabinets and flip down when needed, adding 12-18 inches of prep space without floor room, but they require drilling. For renters, over-the-sink solutions are better: removable and damage-free.
The limitation: these surfaces suit small tasks, not full meal prep, best for rinsing produce, chopping garnish, or assembling quick meals.
How to Organize a Kitchen With No Counter Space
Once your layout is chosen, the next battle is clearing counters. Most small kitchens suffer from visible clutter, not lack of storage, you need systems to keep items off the counter.
Hanging Utensils and Cookware to Free Up Storage
Wall-mounted storage moves items from cabinets and drawers to the walls.
The Sinkelle CabinetFlow Hanging Organizer holds paper towels, cutting boards, pot lids, and kitchen tools beneath existing cabinets, using the dead space most kitchens ignore.

Magnetic strips hold knives and metal utensils; a pegboard with hooks stores everything from whisks to measuring spoons.
Choose what to hang: frequently used items belong on walls, rarely used specialty tools stay in drawers. Hang only your three most-used pots; the rest go in a cabinet.
Under-Cabinet Storage and Wall-Mounted Solutions
Under-cabinet space is the most underused real estate in small kitchens.
The Sinkelle CounterRise 2-Tier Shelf uses vertical space on your countertop itself, stacking mugs, spices, and condiments without expanding the footprint. A rust-resistant metal frame keeps it stable.
The Sinkelle Magnetic Refrigerator Storage Shelf attaches to your refrigerator's side, turning wasted space into organized storage. Mesh doors keep items visible while containing them.
The strategy: identify every unused vertical surface, above cabinets, beside the refrigerator, next to your stove, and decide what goes there.
Kitchen Storage Ideas for Small Spaces
Storage solutions matter less than the system you build around them. A beautiful organizer filled with clutter solves nothing. The right combination of containers, categorization, and placement keeps your kitchen functional long-term.
Vertical Storage Using Wall Cabinets and Open Shelves
Vertical storage multiplies your available space.
Open shelves make a small kitchen feel larger because you can see through them. A mix works best: open shelves for attractive items (cookbooks, serving pieces, plants), closed cabinets for everyday clutter.
The Sinkelle SpiceRise 3-Tier Organizer uses vertical space to organize spices and seasonings. Its adjustable tiers customize the layout, and a built-in drawer adds hidden storage for smaller items.
Floating shelves above your sink or stove add storage without cabinets and work in rentals. The trade-off: they hold less weight, so they're best for lightweight items like cookbooks, plants, or decorative pieces.
Sinkelle RollCrest Kitchen Island Cart →
Compact and Downsized Appliances That Reduce Footprint
Large appliances consume counter space and create visual clutter. Downsizing is one of the highest-impact decisions you can make in a small kitchen.
A compact microwave (over-the-range models save counter space), a narrow dishwasher, or a small toaster oven does the same job but takes up 30-40% less space.
The limitation: downsized appliances have smaller capacity.
Multi-function appliances reduce the total count. A combination microwave-convection oven takes one spot instead of two; an instant pot replaces a slow cooker, pressure cooker, and rice cooker.
Small Kitchen Counter Organization: Clearing and Maintaining Workspace
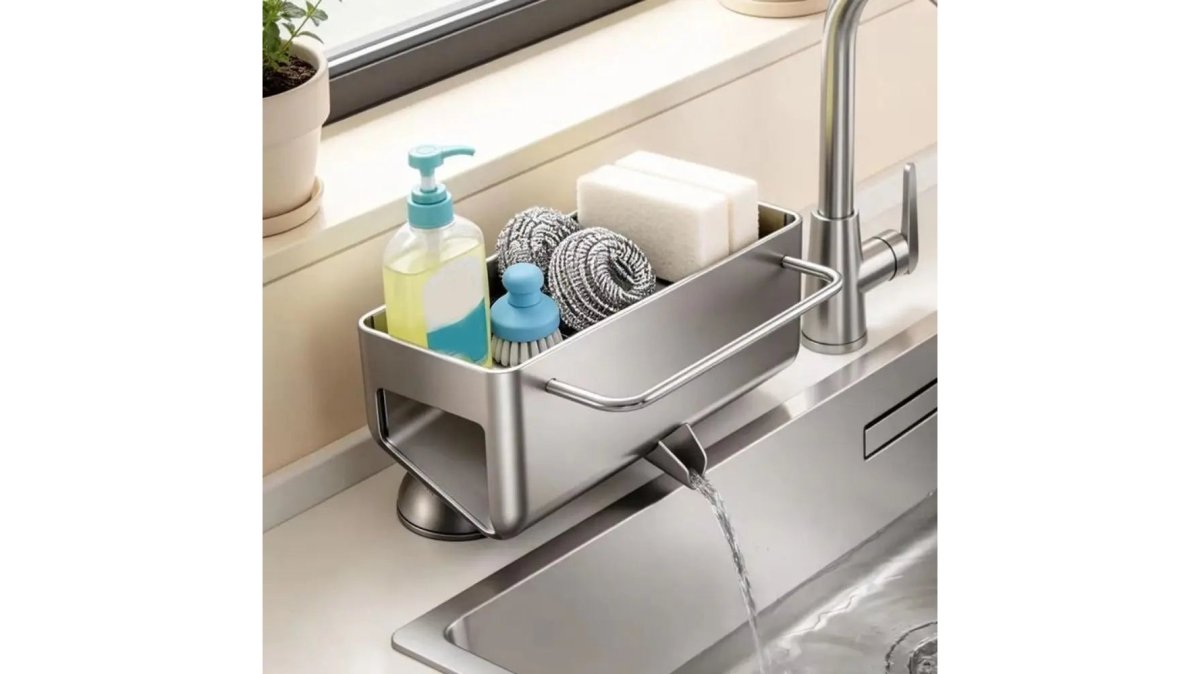
A clear counter isn't about having nothing on it, it's about having only what you use daily, organized in a system that works. The Sinkelle FlowRack Pro Caddy keeps your sink essentials (sponges, brushes, dishcloths) organized and draining properly, with a built-in spout that sends water back into the sink so your sponge actually dries between uses.
Sink Area Organization and Drainage Solutions
Your sink area is ground zero for clutter. A single caddy system keeps sponges, brushes, soap, and dish towels corralled in one spot.
The FlowRack Pro Caddy solves the soggy sponge problem: most caddies trap water underneath, breeding mold and odor, but its built-in spout drains every drop back into the sink.
Organize your sink area by frequency of use: daily items closest to the sink, weekly items in a drawer, monthly items in a cabinet.
A dish rack that fits your sink (not your counter) keeps dirty dishes contained.
Rental-Friendly and Reversible Improvements
If you rent, permanent renovations are off-limits. Magnetic shelves, suction-cup organizers, and adhesive hooks work because they're removable and don't damage walls or plumbing.
The Sinkelle Magnetic Refrigerator Storage Shelf attaches to your refrigerator's side without drilling, no wall damage, no residue, no landlord disputes.

Over-the-sink cutting boards and retractable racks sit on your counter or sink rim, unattached.
Removable adhesive strips hold lightweight shelves and organizers, but they're rated for specific weight limits, check the packaging before hanging anything heavy.
The Sinkelle FlowCart Storage Rack fits into narrow gaps between appliances and cabinets.
Planning Your Kitchen Workflow Around Limited Counter Space
Before you buy organizers or reorganize cabinets, map your workflow using the best kitchen layout tips for limited counter space. How do you actually cook? Where do you stand when prepping? Your layout and storage should support your real workflow, not some idealized version.
The Work Triangle and Prep Zone Strategy
The work triangle connects your refrigerator, stove, and sink.
Organize your prep zone first.
The cooking zone centers on your stove. Keep pots, pans, and utensils near it; a hanging organizer or under-cabinet storage keeps them accessible without cluttering your counter.
The cleanup zone is your sink. Keep dish soap, sponges, and a drying rack here. The Sinkelle FlowRack Pro Caddy consolidates these items into one organized system.
When these three zones are defined and stocked, your kitchen runs efficiently even with limited counter space.
Clearances, Safety, and Accessibility Considerations
Small kitchens require careful attention to clearance and safety.
Measure your actual walkway width. Standard kitchen code requires 36 inches minimum between counters; at 30 inches, movement is tight and you'll feel it every time you cook.
Counter height matters for accessibility. Standard is 36 inches, but a 34-inch counter feels better if you're 5'2" and a 38-inch counter if you're 6'2".
Ensure your prep zone has adequate lighting, a small kitchen with poor lighting feels cramped.
Heat and moisture management matters in small kitchens.
Conclusion
The best kitchen layout for limited counter space depends on your room's dimensions, your cooking style, and whether you rent or own. A galley maximizes efficiency in a narrow footprint; an L-shaped or U-shaped layout adds corner real estate if you have the floor space.
Movable solutions like the Sinkelle RollCrest Kitchen Island Cart add prep space without permanent commitment, while the Sinkelle ExtendDry Retractable Sink Rack uses vertical space that would otherwise sit empty. Under-cabinet and wall-mounted systems from SinkElle, including the Sinkelle CounterRise 2-Tier Shelf and Sinkelle CabinetFlow Hanging Organizer, transform dead space into functional organization.
Start with your layout, then choose your three work zones: prep, cooking, and cleanup. Stock each zone with the tools and storage it needs. A small kitchen with intentional organization outperforms a large kitchen with clutter.
Frequently Asked Questions
What is the best kitchen layout for limited counter space?
Galley and L-shaped layouts work best for small kitchens because they position appliances and storage efficiently along walls, maximizing workflow without sprawling. U-shaped layouts offer even more counter real estate if your space permits. The key is keeping your prep zone, cooking zone, and cleanup zone within a tight triangle to minimize wasted steps and unused surface area.
How can I add more prep space to a small kitchen with no counter space?
Use a movable kitchen island or cart that extends when needed and stores away when not in use. The Sinkelle RollCrest Kitchen Island Cart ($159.99) features a drop-leaf top that extends to 22.8 inches for prep work, then folds flat to reclaim floor space. Over-the-sink cutting boards and fold-down work surfaces also create temporary prep areas without permanent footprint.
What vertical storage solutions work best in small kitchens?
Wall-mounted shelves, hanging racks, and under-cabinet organizers turn unused vertical space into functional storage. The Sinkelle CabinetFlow Hanging Organizer ($44.99) mounts beneath cabinets to hold cutting boards, pot lids, and kitchen tools. Open shelves above counters display frequently used items and spices, while wall cabinets store less-used cookware and pantry overflow.
Can I organize a small kitchen sink area without drilling or permanent installation?
Yes. The Sinkelle FlowRack Pro Caddy ($46.99) uses suction cups to mount on your sink counter without tools or drilling, keeping sponges, brushes, and dishcloths organized and dry. The Sinkelle ExtendDry Retractable Sink Rack ($24.99) adjusts to your sink size and sits on the counter, using the space above your sink for dishes or produce instead of taking up valuable countertop real estate.
How do I keep a small kitchen from feeling cluttered with limited counter space?
Clear your countertop by storing items vertically or in enclosed organizers. Use the Sinkelle Magnetic Refrigerator Storage Shelf ($34.99) to move seasonings and essentials off the counter onto your fridge. The Sinkelle CounterRise 2-Tier Shelf ($34.99) organizes mugs and spices in a compact footprint. Store appliances in cabinets or on a rolling cart, and keep only daily-use items visible. Minimalist Scandinavian design favors open space over clutter.