


Table of Contents
- Assess Your Kitchen Layout and Available Space
- Understand Small Kitchen Island Dimensions That Work
- Calculate Kitchen Island Clearance Around Your Island
- Choose the Right Island Shape and Configuration
- Decide Between Fixed and Rolling Kitchen Island Options
- Prioritize Storage and Functionality in a Small Kitchen Island with Storage
- Evaluate Installation, Utilities, and Accessibility Needs
- Make Your Final Decision: Fixed Island Versus Cart Versus Peninsula
- Frequently Asked Questions
Last Updated: October 14, 2026
Assess Your Kitchen Layout and Available Space
Learning how to choose a kitchen island for small kitchens starts with honest measurements: your exact floor dimensions, where appliances sit, and how people move through the space. Without this foundation, even the perfect island becomes a costly mistake.

Map your kitchen on graph paper or with a digital floor plan tool. Measure the length and width in feet and inches, and mark where your stove, refrigerator, sink, and doorways sit. This is the only way to know if an island will fit without creating a bottleneck.
Measure your floor plan and identify traffic patterns
Your kitchen's traffic flow determines whether an island works at all.
Identify your kitchen's work triangle, the imaginary line connecting stove, refrigerator, and sink. In small kitchens this triangle is tight, so an island can disrupt it if positioned wrong or enhance it if placed strategically.
Account for appliance doors and plumbing obstacles
Your stove and refrigerator doors swing open, and dishwasher drawers pull out. These movements need clearance, or your island becomes a constant frustration. Measure how far your appliance doors open.
Check under your sink for plumbing. Many small kitchens have pipes running along the wall where an island might go. A fixed island with a sink requires relocating plumbing, an expensive renovation, while a rolling island or cart avoids this entirely by staying portable.
Understand Small Kitchen Island Dimensions That Work
A massive 4-foot-by-3-foot island that works in a spacious kitchen becomes a prison wall in a small one. Understanding the right dimensions for your space is critical.
Minimum width and depth requirements
The smallest functional kitchen island is 24 inches wide and 15 inches deep, the bare minimum for a single-sided workspace.
Length matters less than width and depth. A 36-inch-long, 24-inch-wide island takes up less floor space than a 24-inch-wide, 36-inch-deep one, despite the same total area. Longer and narrower is generally better for small kitchens because it doesn't block traffic as severely.
Height and countertop overhang standards
Standard kitchen countertops sit at 36 inches high, and your island should match so it feels integrated into your kitchen's workflow. Countertop overhang, the part extending beyond the base, should be at least 12 inches for bar seating, giving knees enough clearance to sit comfortably. Without it, stools won't fit and you lose seating.
If your island has storage cabinets, the overhang also protects legs from bumping the cabinet base. A 15-inch overhang is ideal for comfort and safety.
Calculate Kitchen Island Clearance Around Your Island
Clearance is where most small-kitchen island plans fail. You can fit an island in the space, but if there's nowhere to walk, you've created a problem.
Walkway spacing and traffic flow requirements
You need at least 36 inches of clearance on all sides of an island for basic passage, the minimum for one person to squeeze past. In a truly small kitchen, this might be impossible, which tells you an island won't work.
Measure from the island's edge to the nearest wall, appliance, or cabinet on all four sides. If any measurement is under 36 inches, reconsider a fixed island. A rolling island cart solves this because you can move it out of the way when you need more space.
Work triangle impact in compact layouts
Your work triangle, the path between stove, sink, and refrigerator, should total 15 to 26 feet. In small kitchens it's often much shorter, and an island can either shrink it (good) or disrupt it (bad). An island between sink and stove shortens your walk and improves efficiency; one between refrigerator and stove may force you to walk around it constantly, adding steps to every meal.
Before placing an island, trace your actual cooking workflow: fridge, stove, sink. Does the island help or hinder this path? The answer determines whether it improves your kitchen or makes it worse.
Choose the Right Island Shape and Configuration
Shape matters as much as size. A rectangular island is straightforward, but L-shaped or peninsula options might work better in your layout.
Rectangular versus L-shaped and galley-friendly options
A rectangular island is the easiest to place and most flexible, positioned perpendicular or parallel to your main work wall. It works in galley kitchens (two parallel counters with a walkway between) and open layouts. An L-shaped island or peninsula extends from one wall, using corner space efficiently without blocking the kitchen's center.
Galley kitchens have limited island options. A narrow, rectangular island parallel to one wall can work if you have at least 48 inches between it and the opposite counter. Otherwise, a rolling cart is safer than a fixed island.
Peninsula and half-island alternatives
A peninsula is an island attached to one wall, saving floor space because one side doesn't need clearance. Peninsulas are excellent for small kitchens, providing workspace and seating without blocking traffic. A half-island is even smaller, a narrow counter extension that adds prep space and can include bar seating. In very tight kitchens, a half-island often works better than a traditional island.
Decide Between Fixed and Rolling Kitchen Island Options
This is the core decision for small kitchens. A fixed island is permanent but requires careful planning. A rolling island is flexible but takes up floor space when in use.
Permanent islands versus portable carts and movable solutions
A fixed island stays in one place and might have plumbing or electrical hookups; moving it later requires professional help and money. Fixed islands make sense if you've measured carefully, confirmed clearance works, and know you'll keep the same layout for years.
A rolling kitchen island cart is portable. You can push it where you need it and tuck it away when you don't.
Rolling islands work best if you need flexibility: ideal for renters, people who rearrange their kitchens, or those who want to test whether an island improves their workflow before committing.
Sinkelle RollCrest Kitchen Island Cart →
Fold-down surfaces and expandable designs for tight spaces
Fold-down surfaces solve the space problem elegantly: they fold flat against a cart or peninsula when not in use, taking up minimal floor space, and flip up when you need extra prep area or seating.
Drop-leaf tables work the same way: two hinged leaves hang down on either side, raised for a larger surface and lowered when you need the space back. In a small kitchen, this adaptability often matters more than having a large island available all the time.
Prioritize Storage and Functionality in a Small Kitchen Island with Storage
When you're learning how to choose a kitchen island for small kitchens, remember that an island without storage is just a table. Storage is what makes an island worth the space it takes up in a small kitchen.
Drawer, shelf, and cabinet options for organization
Drawers are the most useful storage, keeping utensils, napkins, and cooking tools within arm's reach of your prep surface. Deep drawers hold larger items; shallow ones work for cutlery. Shelves are less practical in a small kitchen because they collect visual clutter, but they work for cookbooks or display pieces. Cabinets with doors hide the mess, keeping your kitchen clean and organized, which is critical in small spaces, and protect items from dust and splatters.
Look for a mix: one drawer for utensils, one cabinet for appliances or pantry overflow, and open shelf space for cookbooks or decorative items.
Food-preparation surfaces and seating integration
Your island's countertop should be durable and easy to clean. Butcher block is warm but requires maintenance; stainless steel is practical but cold; laminate is affordable and practical. The surface matters because you'll actually use it for prep work.
Seating turns an island into a gathering spot. Bar stools fit under the overhang on one or both sides. In small kitchens, even two stools make a difference, giving family members a place to sit while you cook or a spot for casual meals without pulling out the dining table.
Evaluate Installation, Utilities, and Accessibility Needs
Before you commit to any island, understand what installation actually requires. Some are simple; others demand professional help.
Electrical access and plumbing considerations
If your island includes a sink or needs a power strip for appliances, you need electrical and possibly plumbing access. Electrical is simpler: a licensed electrician can run a new circuit for a few hundred dollars. Plumbing is more involved, with relocating supply lines and drain pipes often costing over a thousand dollars.
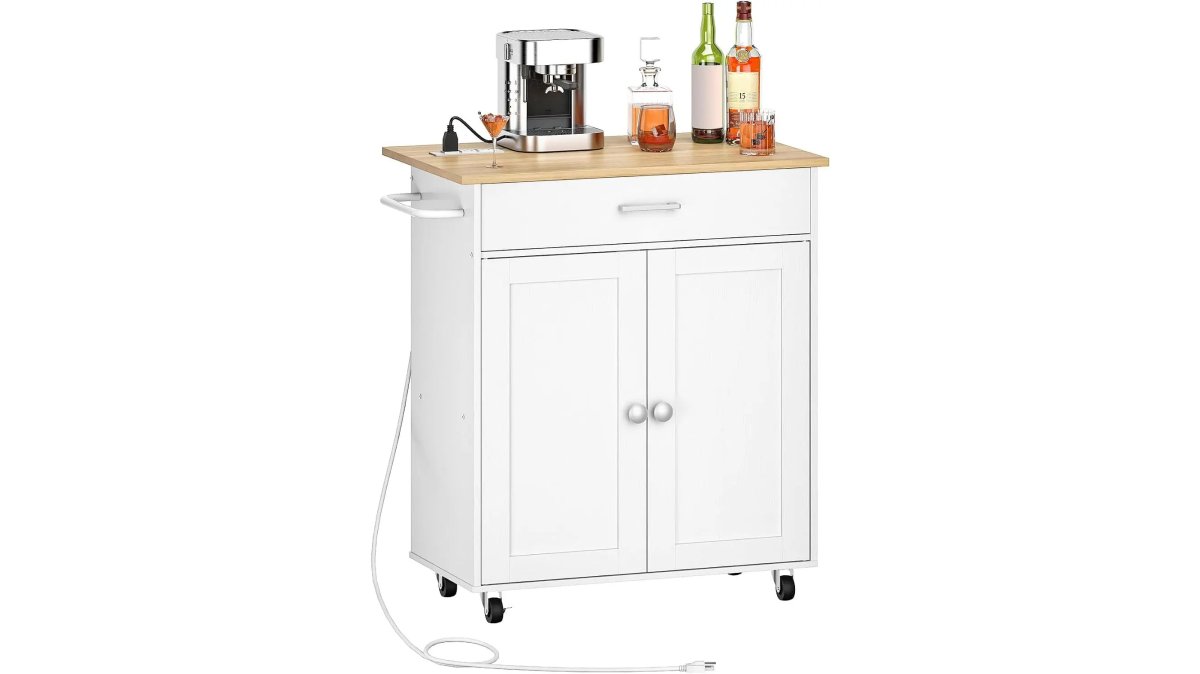
Many people avoid these costs with a rolling island cart with a built-in power strip. The cart plugs into a nearby outlet, eliminating new electrical work, and no sink means no plumbing changes.
Renter-friendly options and household-specific clearances
If you rent, a fixed island is probably not an option. Your landlord won't approve permanent installation, and you'll lose your deposit if you try.
Rolling islands and carts are renter-friendly because they're temporary. Set one up when you move in, take it with you when you leave. No damage, no conflicts.
Household-specific clearances matter if you have mobility challenges or use a wheelchair. Standard 36-inch-high islands work for standing cooks, but someone using a mobility device may need different heights or wider clearance. A rolling cart offers flexibility, positioned to work with your household's specific needs.
Make Your Final Decision: Fixed Island Versus Cart Versus Peninsula
You've measured, calculated clearance, and thought through storage and utilities. Now comes the actual choice.
Quick decision framework for your kitchen type
Ask yourself these questions in order:
Do you have at least 42 inches of clearance on all sides of where the island would sit? If yes, a fixed island is possible. If no, skip to rolling options.
Will you stay in this kitchen for at least five years? If yes, a fixed island makes sense as an investment.
Do you need plumbing or electrical hookups for the island? If yes, budget for professional installation and expect costs to climb.
If you answered yes to most of these, a fixed island works for you.
For most small kitchens, we recommend starting with a rolling island cart.
Choosing a kitchen island for a small kitchen requires honest measurement and realistic expectations about how you use your space.
Frequently Asked Questions
What is a good size for a kitchen island?
For small kitchens, aim for islands 24 to 36 inches wide and 24 to 48 inches long. These dimensions provide food preparation space and storage without consuming floor area needed for traffic flow. Pair any island size with at least 36 inches of clearance on all sides to maintain walkways and appliance access.
How much clearance do you need around a kitchen island?
A minimum of 36 inches of clearance on all sides of your island is standard. If your kitchen has heavy foot traffic, aim for 42 to 48 inches to accommodate two people passing safely. Tighter spaces may work with 30 inches, but this limits comfort and workflow. Measure from the island edge to walls, cabinets, and appliances.
Is a movable kitchen island better than a fixed island for a small kitchen?
Movable islands like rolling carts often work better in small kitchens because they reclaim floor space when not in use and adapt to your layout. The Sinkelle RollCrest Kitchen Island Cart ($159.99) features a fold-down top that extends to 22.8 inches for prep or dining, then collapses to free floor space. Fixed islands demand permanent floor area, making them risky in tight layouts unless you confirm 36+ inches of clearance on all sides.
Can you put an island in a narrow kitchen?
Yes, but only if you have at least 36 inches of clearance on both sides. In galley kitchens under 10 feet wide, consider a peninsula (a one-sided island) or a rolling cart instead. Measure your floor plan first; if your walkway narrows below 36 inches with an island in place, opt for a portable solution or skip the island entirely to preserve workflow and safety.