


Table of Contents
- Step 1: Define How You'll Use Your Luxury Butler Pantry
- Step 2: Choose a Butler's Pantry Layout That Fits Your Space
- Step 3: Select Materials and Finishes That Read as Luxury
- Step 4: Plan Butler's Pantry Appliances and Power
- Step 5: Build In Butler's Pantry Organization From Day One
- Step 6: Small Butler's Pantry Ideas That Still Feel Luxurious
- Step 7: Light, Hardware, and the Finishing Details
- Common Mistakes to Avoid in a Luxury Butler Pantry
- Frequently Asked Questions
Last Updated: October 20, 2026
Step 1: Define How You'll Use Your Luxury Butler Pantry
A luxury butler pantry is a secondary prep and storage room that sits between the main kitchen and dining area, built to hide mess and hold everything the main kitchen can't.
Before you pick a single finish, decide what the room must do. Most luxury butler pantries fall into one of three jobs:
- Prep and overflow: extra counter space for chopping, plating, and staging
- Beverage and coffee station: sink, fridge drawers, and glassware
- Service and storage: china, silverware, linens, and dry goods
Write down your top three uses. Every later decision, from layout to lighting, should serve those three.
Step 2: Choose a Butler's Pantry Layout That Fits Your Space
The right butler's pantry layout depends on your room's width and how many people will work in it at once. A good rule: leave at least 36 inches of clear walkway between counters so two people can pass without turning sideways.
Galley, L-Shaped, and U-Shaped Configurations
- Galley: two parallel counters, best for narrow rooms
- L-shaped: counters along two walls, good for a prep zone plus a sink
- U-shaped: three sides of counter, ideal for serious cooking and staging
Galley layouts win in tight city homes. U-shaped layouts win when you have the square footage and want a true second kitchen.
Step 3: Select Materials and Finishes That Read as Luxury
Luxury in a butler's pantry comes from materials that age well, not from the loudest stone in the showroom. Choose finishes that feel calm and consistent with the main kitchen.
What we recommend:
- Counters: quartz or honed marble for a quiet, matte look
- Backsplash: full-height slab or simple tile in one tone
- Cabinetry: flat-panel doors in a warm neutral or deep green
- Floors: hardwood, or tile that matches the main kitchen
Skip busy patterns. A butler's pantry is a working room, and simple surfaces hide wear better than dramatic ones.
Step 4: Plan Butler's Pantry Appliances and Power
Butler's pantry appliances should support the room's job without duplicating your whole main kitchen. Most well-planned rooms include a small sink, a beverage fridge, and one cooking or warming appliance.
Plan for these:
- Sink: a secondary prep sink with a pull-down faucet
- Beverage fridge: drawers or a glass-door unit for drinks
- Coffee or espresso machine: on a dedicated counter
- Dishwasher: a compact unit if the room handles its own cleanup
Power matters as much as the appliances. Add outlets above the counter for small machines, and put them on separate circuits so the coffee maker and fridge don't fight for load.
For a flexible prep zone, the Sinkelle RollCrest Kitchen Island Cart adds a fold-out top, a built-in three-outlet power strip, an enclosed cabinet, and locking casters. It gives you a movable station for appliances without a permanent island.
Step 5: Build In Butler's Pantry Organization From Day One
Butler's pantry organization works best when it's planned with the cabinets, not added after. Decide what lives where before the shelves go in, then size the storage to match.
Start with the items you use most: dry goods, small appliances, glassware, and linens. Group them by zone, then give each zone its own shelf or drawer.
Storage That Earns Its Place
Good storage does three things: it holds more, it shows you what you have, and it keeps food fresh.
- Clear, stackable canisters for flour, rice, pasta, and coffee
- Tiered racks to use the full height of a shelf
- Drawer dividers for utensils and small tools
- Labeled bins for linens and serving pieces
The Sinkelle FreshSeal Pantry Storage Canister is built for exactly this. It has an airtight silicone seal to protect dry foods from moisture and humidity, a crystal-clear body so you can see what's inside, and stackable lids that save shelf space. It comes in five sizes from 460ml to 1800ml, so you can size each canister to its contents.
Sinkelle FreshSeal Pantry Storage Canister →

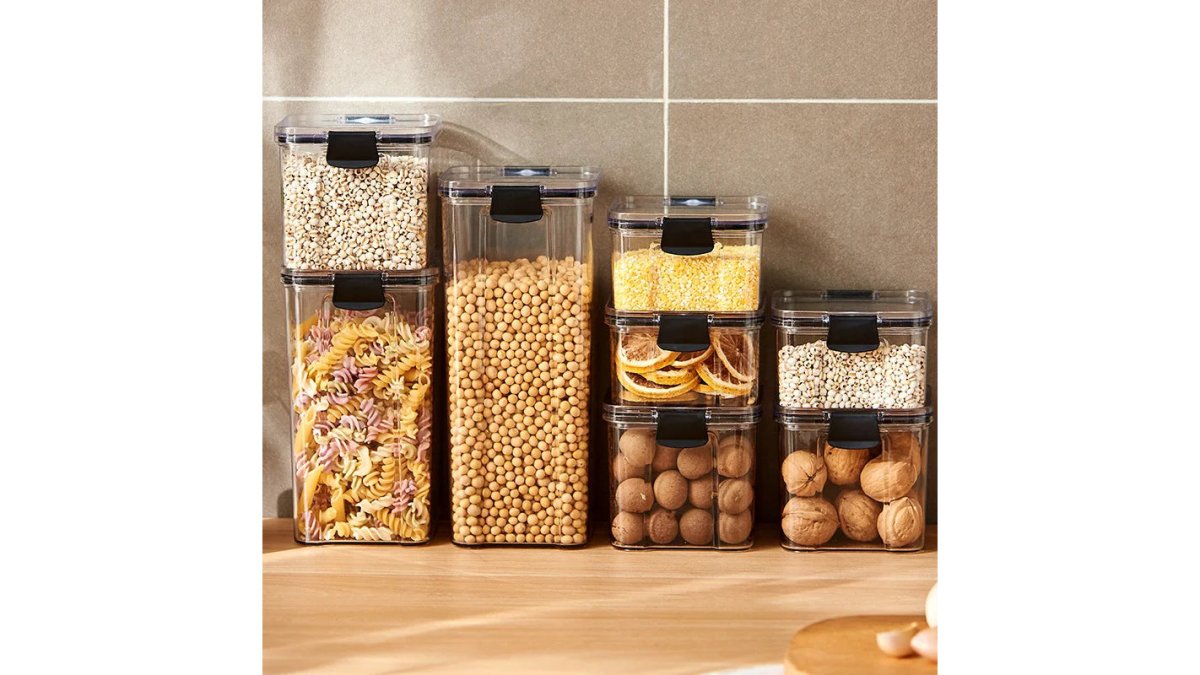
For jars and spices, the Sinkelle 2-Tier Pantry Storage Rack uses premium bamboo and an adjustable two-tier design to double the usable height of a shelf or countertop.

Step 6: Small Butler's Pantry Ideas That Still Feel Luxurious
A small butler's pantry can feel just as high-end as a large one. The trick is vertical space and a tight, deliberate palette.
Try these ideas:
- Run shelves to the ceiling and use a step stool
- Use one deep counter instead of two shallow ones
- Choose a single statement finish, like a marble slab or a brass faucet
- Add under-cabinet lighting to make the room feel bigger
- Keep the floor clear with wall-mounted or stacked storage
Small rooms reward restraint. One beautiful material, repeated, reads as more expensive than five competing ones.
Step 7: Light, Hardware, and the Finishing Details
Lighting and hardware finish the room, and they're where most budgets quietly go wrong. Layer your light: bright task lighting over the counter, softer light for the walkway, and a warm glow inside glass cabinets.
For hardware, pick one metal and repeat it. Brass, brushed nickel, or matte black all work, but mixing three finishes makes a small room feel busy.
Details that lift the room:
- A pull-down faucet in the same finish as the cabinet pulls
- Open shelving with a simple bracket, not a bulky one
- A small rug or runner for warmth underfoot
- A dedicated spot for the coffee station, kept clear
For the coffee or beverage corner, the Sinkelle CounterRise 2-Tier Shelf is a rust-resistant metal two-tier organizer that holds mugs, spices, and condiments while keeping the counter clear.

Common Mistakes to Avoid in a Luxury Butler Pantry
The biggest mistake is designing a luxury butler pantry as a showroom instead of a workspace. Pretty rooms that don't work get abandoned fast.
Watch for these:
- No landing space: every appliance needs counter beside it
- Too few outlets: plan power before the drywall goes up
- Storage added late: shelves that don't fit your items waste money
- One harsh light source: causes glare and shadows on the counter
- No place for the mess: the room should hide clutter, not collect it
| Mistake | Fix | Why It Matters |
|---|---|---|
| No landing space | Add 18-24 inches beside each appliance | Prevents spills and clutter |
| Too few outlets | Plan circuits before drywall | Avoids costly retrofits |
| Storage added late | Size shelves to your items | Saves money and space |
| One harsh light | Layer task and ambient light | Reduces glare and shadows |
| No overflow zone | Keep one shelf empty | Stops counter clutter |
Frequently Asked Questions
What should a luxury butler's pantry include?
A luxury butler's pantry typically includes a secondary sink, a dedicated prep counter, built-in cabinetry with a mix of closed doors and open shelving, and a place for small appliances like a coffee maker or wine fridge. Add task lighting under the upper cabinets, a solid surface countertop such as quartz or marble, and hardware that matches the main kitchen. The goal is a space that handles prep, storage, and serving without sending you back to the main kitchen.
What is the best layout for a butler's pantry?
The best butler's pantry layout depends on the footprint. A galley layout with counters on both sides works well in a narrow space and keeps everything within arm's reach. L-shaped layouts suit corner rooms, while U-shaped layouts give the most counter space if the room is wide enough. Aim for at least 36 inches of clear walking space between counters so drawers and appliance doors open fully without blocking the aisle.
How do you organize a butler's pantry?
Start with zones: a prep zone near the sink, a storage zone for dry goods, and an appliance zone with outlets. Use clear, stackable canisters for flour, rice, and pasta so you can see what needs restocking, and a tiered rack to lift spices and jars into view. Keep everyday items at eye level and reserve high shelves for occasional pieces. Label shelves and do a quick reset each week so the system holds up over time.
How can you make a small butler's pantry feel luxurious?
Small butler's pantry ideas center on vertical space and finishes. Run cabinets to the ceiling, use a tiered shelf to double counter height, and choose one statement material such as a marble backsplash or brass hardware rather than spreading the budget across everything. Good task lighting makes a narrow room feel larger, and keeping counters nearly clear does more for the luxury impression than extra square footage.
Designing a butler pantry that actually works takes planning, not just beautiful finishes. At SinkElle, we build minimalist, waterproof organization systems that install without tools and keep your prep space clear. Our stackable canisters, bamboo racks, and tiered shelves bring order to the busiest corners of your kitchen. Get started with SinkElle and turn your butler pantry into a space that looks as good as it works.