


Last Updated: October 22, 2026
Quick Summary
The best high end appliance garage ideas hide daily small appliances behind cabinet doors that match the surrounding millwork, keeping counters clear without looking retrofitted. Plan the interior around the tallest and deepest appliance you would plausibly buy in the next five years, and add in-cabinet outlets, ventilation and a master switch so the garage works as a station, not just storage.
- Match the cabinet run with identical door profile, finish and sheen, aligned reveal lines, and hardware from the same family.
- Pocket doors vanish into the cabinet but their tracks collect crumbs and the cavity needs depth.
- Size the bay to a stand mixer or large coffee maker rather than a toaster.
- Tape the footprint onto the counter and live with it for a week before committing.
- Pick the door mechanism first, then the interior finish, then the hardware.
Table of Contents
- Why High-End Kitchens Are Hiding the Small Appliances
- 1. Built-In Appliance Garage Cabinets That Look Original to the Room
- 2. A Modern Appliance Garage With Pocket Doors
- 3. Kitchen Appliance Garage With Outlets: Power Where the Appliances Live
- 4. Appliance Garage Dimensions: Getting the Measurements Right
- 5. Materials, Finishes, and Hardware That Read as Luxury
- 6. Tall, Vertical, and Floor-to-Ceiling Configurations
- 7. What an Appliance Garage Costs and How to Scope the Project
- Frequently Asked Questions
Why High-End Kitchens Are Hiding the Small Appliances
The best high end kitchen appliance garage ideas start with a simple admission: the countertop is the most expensive real estate in the room, and most of it is being wasted on things you use for four minutes a day. Good appliance garage ideas begin there. This guide from SinkElle walks through seven designs that solve that problem without making the kitchen look like a storage unit.
The clutter is predictable. Coffee maker, blender, toaster, stand mixer, slow cooker, waffle iron. Each one earns its place, and each one eats a stretch of counter. Houzz notes in its 25 Ideas for Kitchen Appliance Garages that integrated LED strips inside a garage make knobs and buttons easier to see while giving the cabinet a high-end look.
An appliance garage is a cabinet compartment, usually set at counter level or built into a tall cabinet, that stores small appliances behind a door so the counter stays clear. What it solves is not just visual clutter. It solves the daily friction of clearing space before you can cook.
1. Built-In Appliance Garage Cabinets That Look Original to the Room
The most convincing built-in appliance garage cabinets are the ones a guest cannot pick out of the cabinet run. They read as millwork, not as an addition.
Matching the cabinet run, not interrupting it, comes down to four details: identical door profile, identical finish and sheen, aligned reveal lines, and hardware from the same family. A garage that breaks the horizontal line of the upper cabinets will always look retrofitted. One that continues it disappears.
Cabinet designers treat the garage as a planning problem rather than a styling one. A luxury kitchen cabinet guide from A.B. Cabinet identifies five considerations that decide whether the unit is usable: the appliances themselves, door hardware, outlets, ventilation, and counter access. Get any one of those wrong and the cabinet becomes a cupboard you stop opening.
2. A Modern Appliance Garage With Pocket Doors
A modern appliance garage with pocket doors is the cleanest option for a minimalist kitchen, because the door vanishes into the cabinet instead of swinging into your workspace.
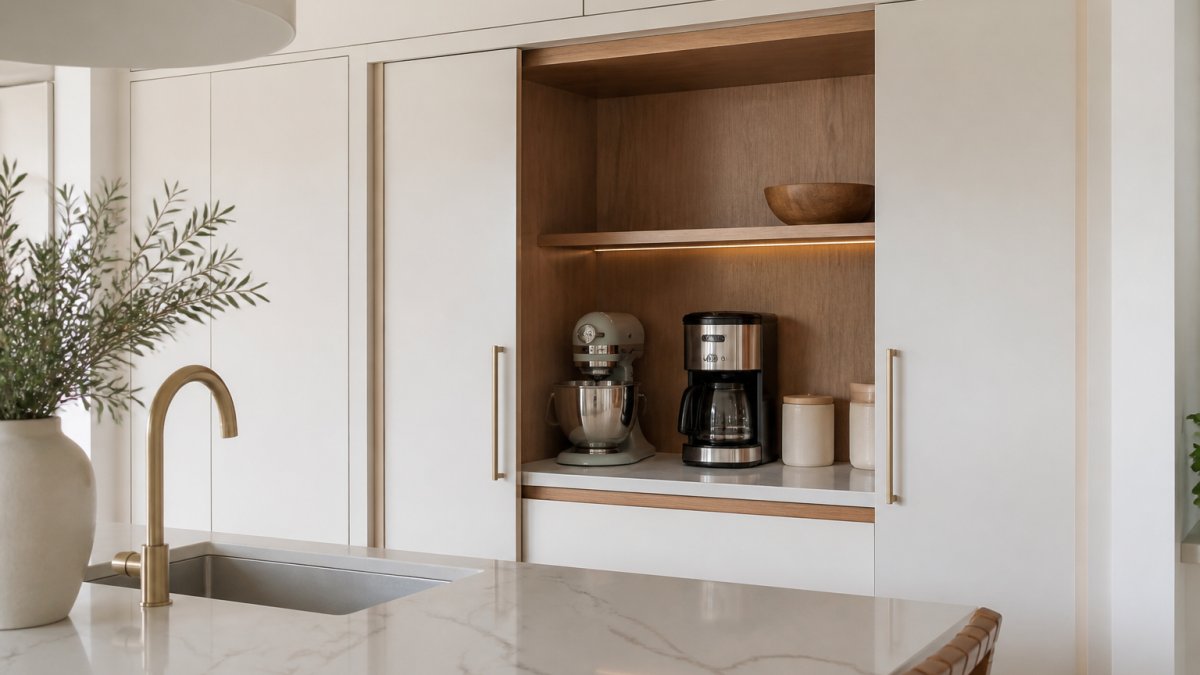
The trade-off is mechanism. Pocket doors need a track, and tracks collect crumbs. Tambour doors roll up and out of the way, which suits shallow garages and lower ceilings. Lift-up flaps are the simplest and cheapest to build, but they leave a panel in the air while you work.
| Door Style | Best For | Watch Out For |
|---|---|---|
| Pocket door | Full-height garages, clean sightlines | Track cleaning, wall cavity depth |
| Tambour door | Shallow garages, tight overhead space | Slat alignment over time |
| Lift-up flap | Budget builds, occasional-use appliances | Panel blocks upper access |
3. Kitchen Appliance Garage With Outlets: Power Where the Appliances Live
A kitchen appliance garage with outlets is the difference between a storage cabinet and a working station. If you have to unplug and drag the blender out to use it, you will stop using the garage.
Plan in-cabinet power before the cabinets are built. Outlets set into the back panel or the underside of the shelf keep cords contained, and a switch inside the door lets you cut power to the whole bay at once. That switch is the detail most people forget.
Heat and ventilation deserve equal attention. Small appliances vent steam and warmth, so leave clearance above and behind each unit, and never run a garage as a sealed box. Keep anything with a heating element, including toaster ovens and slow cookers, unplugged when the door is closed.
4. Appliance Garage Dimensions: Getting the Measurements Right
Appliance garage dimensions decide whether the unit works or annoys you daily. The numbers that matter are interior height, shelf depth, counter landing space, and door clearance, and most idea lists skip all four.
Start with the appliances, not the cabinet. Measure the tallest item with its lid, hopper, or brew basket in the open position, then add headroom so you can lift a lid without scraping the shelf above.
A common pattern among custom shops is to plan the interior around the largest appliance you would plausibly buy in the next five years, not the one you own today. That usually means sizing the bay to a stand mixer or a large coffee maker rather than a toaster.
Shelf depth. The shelf needs to clear the deepest appliance plus cord clearance behind it.
Interior height. Plan headroom above the tallest item so a lid or hopper can lift.
Counter landing space. You need usable counter in front of the opening to set down a hot carafe or a bowl before you close the door.
Sinkelle CounterRise 2-Tier Shelf →
Door clearance. A swinging door needs room to open without hitting the counter edge, a nearby island, or the person standing at the prep zone.
- Interior height: tallest appliance with lid open, plus lifting headroom
- Shelf depth: deepest appliance plus cord clearance
- Counter landing: usable surface in front of the opening
- Door clearance: swing arc or track depth clear of the work triangle
Before you commit, tape the footprint onto the counter and live with it for a week. It is the cheapest test you will ever run, and it surfaces the reach and landing problems a drawing hides.
5. Materials, Finishes, and Hardware That Read as Luxury
Materials are where a garage announces its price bracket. Painted MDF with a stock handle looks like a utility cupboard. The same footprint in rift-cut oak with a brushed brass pull looks intentional.
Door mechanisms. The mechanism is the first thing a guest touches and the last thing most guides discuss. Pocket doors slide into a cabinet cavity and disappear, which suits full-height garages and clean sightlines, but the track collects crumbs and the cavity needs depth.
Interior finish. What most guides miss is the interior. An unfinished or dark cabinet interior swallows light and makes the garage feel like a cave, which changes how often you actually open it.
Hardware. Soft-close hinges stop a heavy door from slamming into the counter. A push-to-open latch removes the handle line entirely if you want the cabinet to vanish into the wall.
Finishes that hold up. Matte and satin sheens hide fingerprints better than high gloss in a working zone. Brushed metals wear more gracefully than polished ones around daily handling. Rift-cut and quarter-sawn veneers read as deliberate where a plain slice reads as stock.
6. Tall, Vertical, and Floor-to-Ceiling Configurations
Tall cabinet storage is the answer when the counter run has no spare width. A floor-to-ceiling cabinet can hold a garage at counter height with pantry shelving above and drawers below, so one column does three jobs.
Vertical storage suits narrow kitchens, galley layouts, and apartments where every inch counts. A ceiling-to-counter cabinet keeps the footprint to a single column and puts the appliances at the height you actually work at. A freestanding cupboard is the flexible alternative for renters, since it moves with you.
The constraint is depth. A tall garage that is too deep buries the back row, so plan pull-out trays or a shallow shelf for the items you use weekly.
7. What an Appliance Garage Costs and How to Scope the Project
Cost is the section most idea lists skip, and it is the one that decides the design. An appliance garage is a custom millwork project, so the scope is set by cabinet construction, door mechanism, electrical work, and finish.
Scoping it well means separating the must-haves from the nice-to-haves. Matching cabinet fronts and a working outlet are must-haves. A powered tambour door is a nice-to-have. Get quotes that break out cabinetry, hardware, electrical, and finishing separately so you can see where the money goes.
If a full custom build is not in the plan this year, start with the counter itself. Our Sinkelle CounterRise 2-Tier Shelf at $34.99 clears the coffee station and frees the surface a garage would eventually reclaim, and the Sinkelle CabinetFlow Hanging Organizer at $44.99 puts the under-cabinet zone to work in the meantime.


Frequently Asked Questions
What appliances should go inside an appliance garage?
The best candidates are the appliances you use daily but don't want on display: coffee makers, blenders, toasters, stand mixers, slow cookers, and waffle irons. Houzz notes that appliance garages make knobs and buttons easier to see when paired with integrated LED strips. Leave the microwave out unless the cabinet is purpose-built for it, and keep anything that vents heavy steam or grease, like a toaster oven, on the open counter or under a proper hood.
How deep should a kitchen appliance garage be?
Plan around your deepest appliance rather than a generic number. Standard base cabinets run about 24 inches deep, and most garages work well at 16 to 20 inches of interior shelf depth so a stand mixer or blender fits with clearance behind it. Measure the appliance with the cord and plug attached, then add 2 inches. Shallow garages under 12 inches are best reserved for coffee stations and spice storage.
Can an appliance garage include outlets?
Yes, and a kitchen appliance garage with outlets is the version most homeowners actually want. In-cabinet power means you can run a coffee maker or blender without dragging it across the counter. Have a licensed electrician wire the outlets, keep them away from the appliance's heat vents, and leave the door open or add ventilation when a appliance is running. Never coil a hot cord against a closed cabinet panel.
How do you make an appliance garage look built in?
Match the door front to the surrounding cabinetry, carry the same reveal lines across the run, and choose hardware that matches the rest of the kitchen. Houzz points out that LED light strips give an appliance garage a high-end look, and A.B. Cabinet's luxury-kitchen guidance recommends planning around the appliances, door hardware, outlets, ventilation, and counter access together. A garage that reads as a cabinet, not an add-on, is the one that looks custom.
The hard part of an appliance garage is not the idea, it is the planning: dimensions, power, ventilation, and a finish that matches the room. SinkElle builds minimalist, Scandinavian-inspired organizers with waterproof materials and tool-free installation, so the counter stays clear while the cabinetry project is still on paper. Start with the CounterRise shelf or the CabinetFlow organizer, and get the clutter off the surface today.